

Key Takeaways
Building envelope performance
Building envelope performance describes how well a home's outer shell (walls, ceiling, floor, and foundation) controls heat flow, air movement, and moisture. When the envelope performs well, your heating and cooling equipment does less work to maintain a comfortable temperature. Poor envelope performance means conditioned air escapes and outside air infiltrates, driving up energy costs.
Building scientists use the term 'air leakage rate' (measured in ACH50 or CFM50) to quantify how much air escapes through a home's shell under pressure. Insulation's R-value measures heat resistance but says nothing about air movement.
Why insulation alone rarely solves the problem
Most homeowners reach for more insulation when their energy bills climb. The instinct is reasonable: insulation does resist heat flow, and many older homes are under-insulated. But insulation is a thermal barrier, not an air barrier. Fiberglass batts, blown cellulose, and even rigid foam boards have gaps, joints, and penetrations that air passes through freely.
Heat moves in three ways: conduction (through solids), convection (through moving air), and radiation. Insulation addresses conduction well. It does almost nothing to stop convective losses, where warm or cool air physically escapes through cracks, gaps around pipes, recessed light cans, and attic hatches. In a house with significant air leakage, adding another layer of insulation on top of unaddressed gaps often produces only a modest improvement.
Small gaps and worn seals tend to grow over time, so the cost of ignoring them compounds. Treating insulation as a complete solution, rather than one part of a three-part system, is one of the most common and expensive oversights in home energy management.
What air sealing actually does
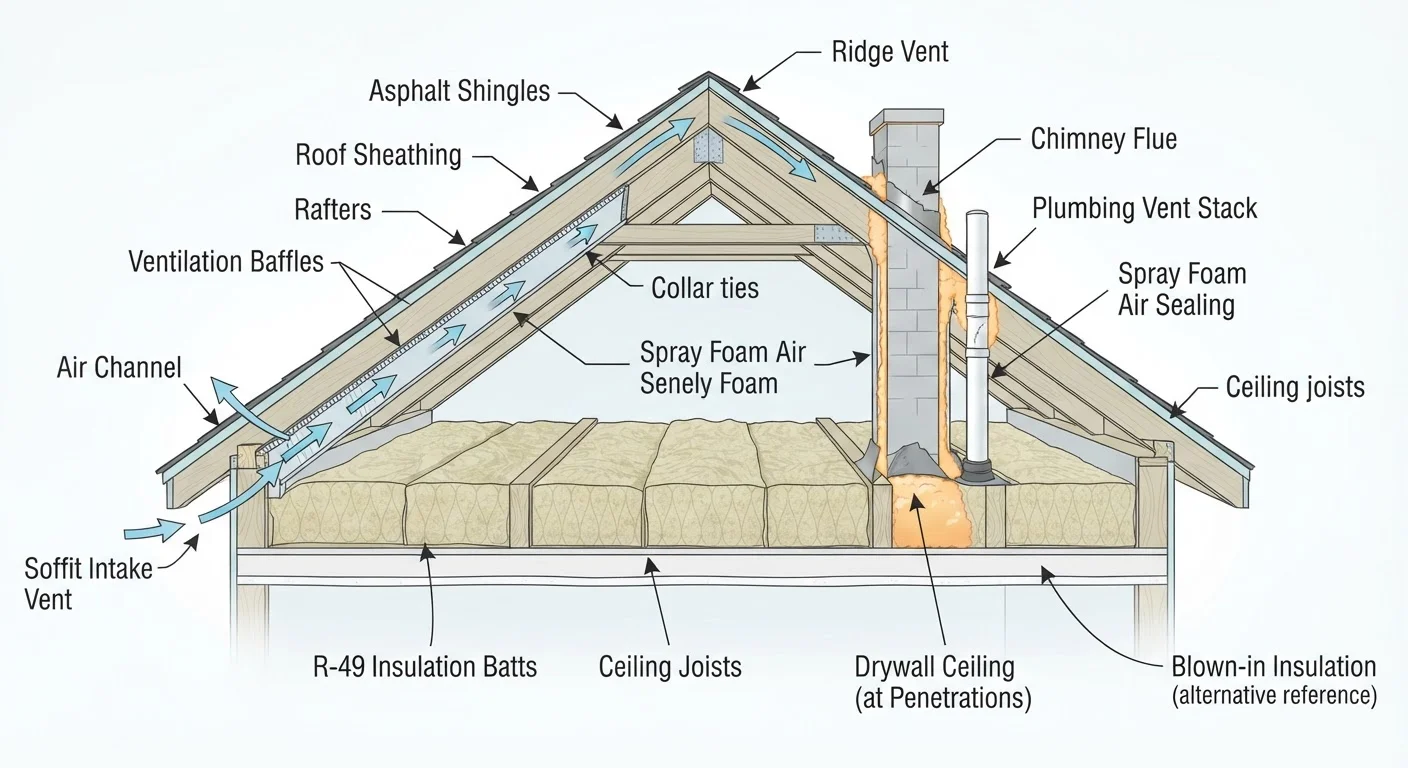
Air sealing targets the physical openings through which conditioned air escapes and outside air infiltrates. Common locations in a typical home include:
- The attic floor, around recessed light housings, plumbing stacks, and framing gaps
- Rim joists (where the floor framing meets the foundation wall)
- Around window and door rough openings
- Electrical outlets and switch boxes on exterior walls
- Penetrations for wires, pipes, and ductwork
In most homes, the attic floor is the single most productive place to seal. Heat rises, so warm air in winter pushes hard against every gap between the living space and the attic above. Sealing those gaps with caulk, foam backer rod, or canned spray foam before adding insulation is the correct sequence.
DIY weatherproofing around windows and doors is a natural complement to attic air sealing. Both efforts reduce the same problem from different parts of the house.
Seal before you insulate
If you plan to add blown-in insulation to your attic, complete all air sealing work first. Once insulation covers the attic floor, locating and reaching gaps becomes much harder. Caulking around wiring penetrations and foaming around plumbing stacks takes a few hours and costs very little relative to a full insulation job.
The role of attic ventilation
Attic ventilation is often misunderstood as a way to cool the house in summer. Its primary purpose is to manage moisture and protect the roof structure year-round. During winter, warm moist air from inside the home can migrate into the attic and condense on cold sheathing, causing mold and rot over time. During summer, an unventilated attic can reach extreme temperatures that accelerate shingle degradation and push radiant heat downward into the living space.
Proper ventilation uses a balanced flow: cooler outside air enters through soffit or eave vents at the low edge of the roof and exits through ridge or gable vents at the top. This continuous movement removes heat and moisture without relying on mechanical equipment.
Ventilation does not compensate for poor insulation or unaddressed air leaks. A well-ventilated attic that sits on top of an unsealed, under-insulated ceiling still loses conditioned air to the outside. The three systems work in sequence: seal first, insulate second, verify ventilation is unobstructed third.
For context on how this connects to your heating and cooling equipment, see practical HVAC maintenance habits that help systems run more efficiently when the envelope is tight.
How the three systems interact
Think of the attic floor as the boundary between two separate zones. Below it is your conditioned living space. Above it is an unconditioned attic that should behave more like the outdoors than like a room. Your goal is to make that boundary airtight and well-insulated, while keeping the attic cavity itself properly ventilated.
When all three components are functioning correctly:
- Insulation on the attic floor slows heat transfer between the two zones.
- Air sealing at the same plane stops air from bypassing that insulation through gaps.
- Ventilation in the attic cavity above carries away moisture and excess heat before they cause structural damage.
Disrupting any one element weakens the others. Blocking soffit vents with insulation (a common installation error) eliminates the intake side of the ventilation loop. Skipping air sealing before adding blown-in insulation means conditioned air still escapes through the insulation layer. Adding ventilation to an attic that lacks proper insulation and sealing below simply moves outside air around an already-leaky boundary.
New homeowners building a maintenance foundation will find this relationship between systems covered in first-time homeowner maintenance basics.
When permits and professionals are required
Air sealing around recessed lighting fixtures in many jurisdictions requires fire-rated materials or specific enclosure types to meet building and fire codes. If your attic work involves moving or altering electrical wiring, or if you suspect existing knob-and-tube wiring, stop and consult a licensed electrician before proceeding. Always verify local permit requirements before starting attic work.